Describe the driveway use before choosing a wall
Write down what uses the driveway now and what you expect it to accommodate later. A passenger car, a loaded trailer, a caravan and a visiting delivery vehicle do not represent the same use. Give the designer the actual vehicle information where available, including likely movement and parking positions. Do not describe the driveway only as residential and expect that word to answer every loading question.
Draw the wheel paths during entry, reversing and parking. The closest point to the edge may occur while turning rather than when the vehicle is parked neatly in the middle. Include gates, garage doors, posts and bins that influence the manoeuvre. If a driver regularly cuts a corner to avoid an obstacle, put that behaviour in the brief instead of drawing the ideal path that nobody follows.
For a Pakenham property considering a caravan space or wider parking area, discuss the new use before extending the paving. The retaining arrangement may need review even if the wall itself stays where it is. A driveway project is the right time to coordinate the supported ground, pavement and wall, rather than discovering after the slab is placed that important assumptions were never shared.
Distinguish the pavement edge from the retaining structure
A driveway edge treatment may simply hold paving in place, or it may be part of a structure retaining a significant change in ground level. The visible finish does not reliably distinguish the two. Show the designer both the upper surface and the lower ground, together with any existing wall records. A neat kerb or cap should not be assumed to provide the support required for the retained soil and vehicle loading.
Ask how the pavement is supported close to the edge and how that support relates to the wall. The pavement contractor and retaining contractor need compatible details. A slab drawn to one line and a wall drawn to another can leave a gap, clash or unsupported assumption between their scopes. Put the interface on one coordinated drawing, including the intended finished levels and separation or connection details.
Avoid selecting the wall solely to match the driveway colour. Appearance matters, but the structural system must suit the site and use. Compare finish options after the required footprint and support arrangement are understood. If a proposed wall takes more space than expected, revisit the parking geometry instead of quietly narrowing a critical strip of support to preserve the original sketch.
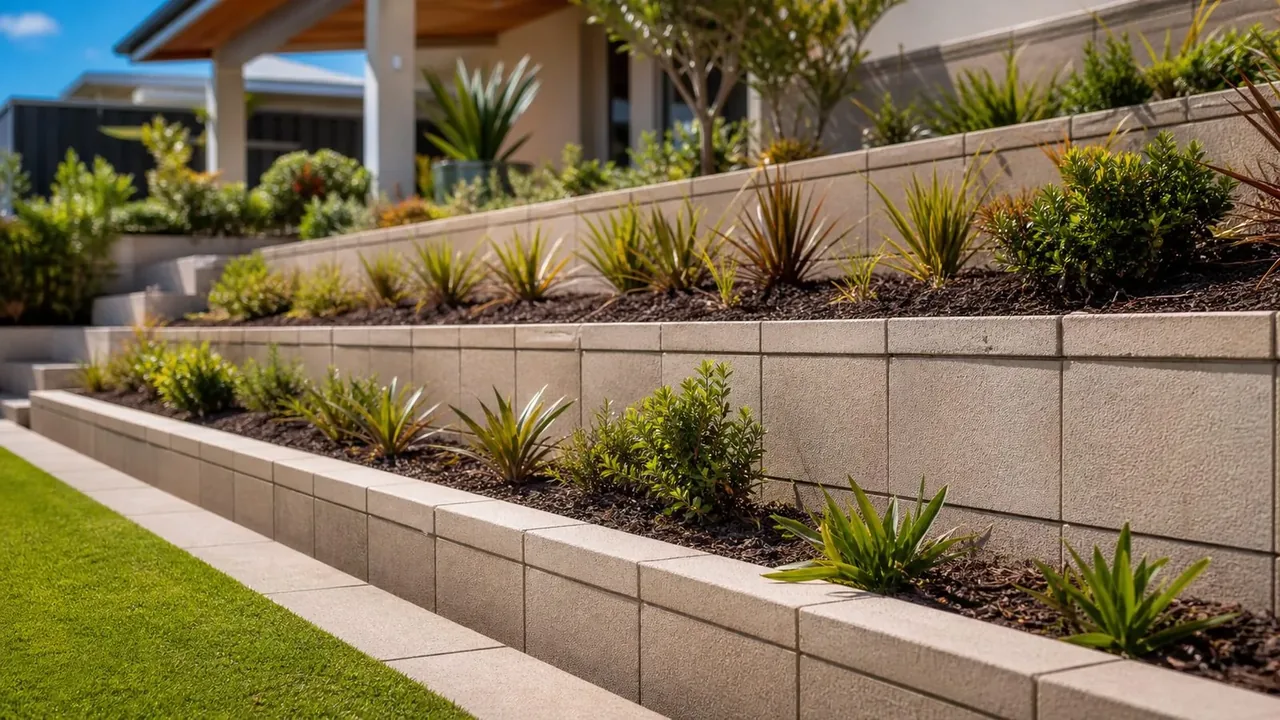
Give the designer the actual loading picture
Vehicle loads are one part of the site information. Include slopes above or below the wall, nearby structures, fences, stored materials and any planned landscaping changes. The retained ground may also contain fill of uncertain history. These conditions affect the design discussion, and they cannot be inferred accurately from a photograph of the finished driveway surface alone.
Do not choose a universal wheel setback from an online diagram. The relationship between a vehicle and a retaining wall depends on the assessed ground, geometry, wall system and design assumptions. Ask the designer to identify the permitted use and any restrictions for the completed arrangement. If a boundary marker or physical separation is proposed to guide vehicles, clarify its purpose and suitability rather than treating it as an improvised structural fix.
Keep the information practical. Provide vehicle specifications if you have them, photographs showing the closest manoeuvre and a note about occasional heavy access. If future use is undecided, say so. It is better to have that uncertainty discussed before construction than to design for a small car and later assume the same edge can support a loaded vehicle simply because the paving looks strong.
Coordinate surface runoff and wall drainage
A driveway collects water over a hard surface and can direct it towards an edge quickly. Show the current falls, low points, drains and roof downpipes that discharge nearby. Photograph runoff during rain from a safe position where possible. Tell the designer whether water ponds beside the garage, flows across the driveway or emerges below the retaining wall.
The surface-water arrangement and the wall's drainage serve different functions and must work together. Do not assume that a pipe behind the wall is intended to collect all driveway runoff. Ask where each water route leads and who is responsible for the connections. The drainage proposal should be coordinated with the paving levels before either trade begins, because later changes can require cutting through finished work.
Think about cleaning and blockages too. Leaves, gravel and driveway debris need somewhere to be removed without disturbing the wall. A drain hidden behind a wheel stop or under a parked caravan may be difficult to maintain. Keep inspection and cleaning access on the plan. If water is already washing soil from beneath an edge, have the condition assessed rather than merely adding sealant to the visible opening.
Assess an existing wall before widening the driveway
Extending pavement closer to an existing wall changes the use of the retained area. Start by finding available drawings, construction records and previous assessments. Record visible leaning, cracks, corrosion, displaced units, settlement and drainage problems. None of these observations alone establishes the full cause, but they help determine what needs closer assessment before the new work is designed.
Do not interpret an absence of visible damage as proof that the wall is suitable for the proposed change. Hidden footings, reinforcement, backfill and drainage remain relevant. Explain whether the extension is for occasional access, permanent parking or a different vehicle. The assessment should address the new use, not simply whether the current wall looks acceptable from the street.
If investigation is needed, let the appropriate contractor or engineer plan it. Homeowner test digging beside an existing wall can disturb support or damage services. Before You Dig Australia provides useful infrastructure information, and further locating may be needed for the actual work. Keep the investigation coordinated with the retaining assessment so information is gathered without creating an unnecessary problem at the driveway edge.
Plan construction while the driveway is needed
An occupied home may rely on the driveway for daily access, parking and deliveries. Discuss where vehicles will go during the works and when particular areas will be unavailable. Excavation beside an edge can change the support conditions while the permanent work is incomplete. The contractor should identify temporary exclusion areas and the sequence, rather than asking residents to judge how close they can safely drive.
Include access for trades and material deliveries in the same plan. A concrete delivery, excavation machine and spoil vehicle may compete for the available space. Record any gate restrictions, overhead services or awkward street approach. Ask where materials can be stored without adding unsuitable loads near the wall or blocking the only route into the property.
Reopening should follow the project-specific instructions for the completed works and materials. Do not use a generic waiting period from an unrelated driveway job. Confirm who advises that each area is ready for its intended use and what restrictions remain. Keep those instructions with the handover records so a visitor or later occupant does not accidentally use an area that was never intended for that vehicle.
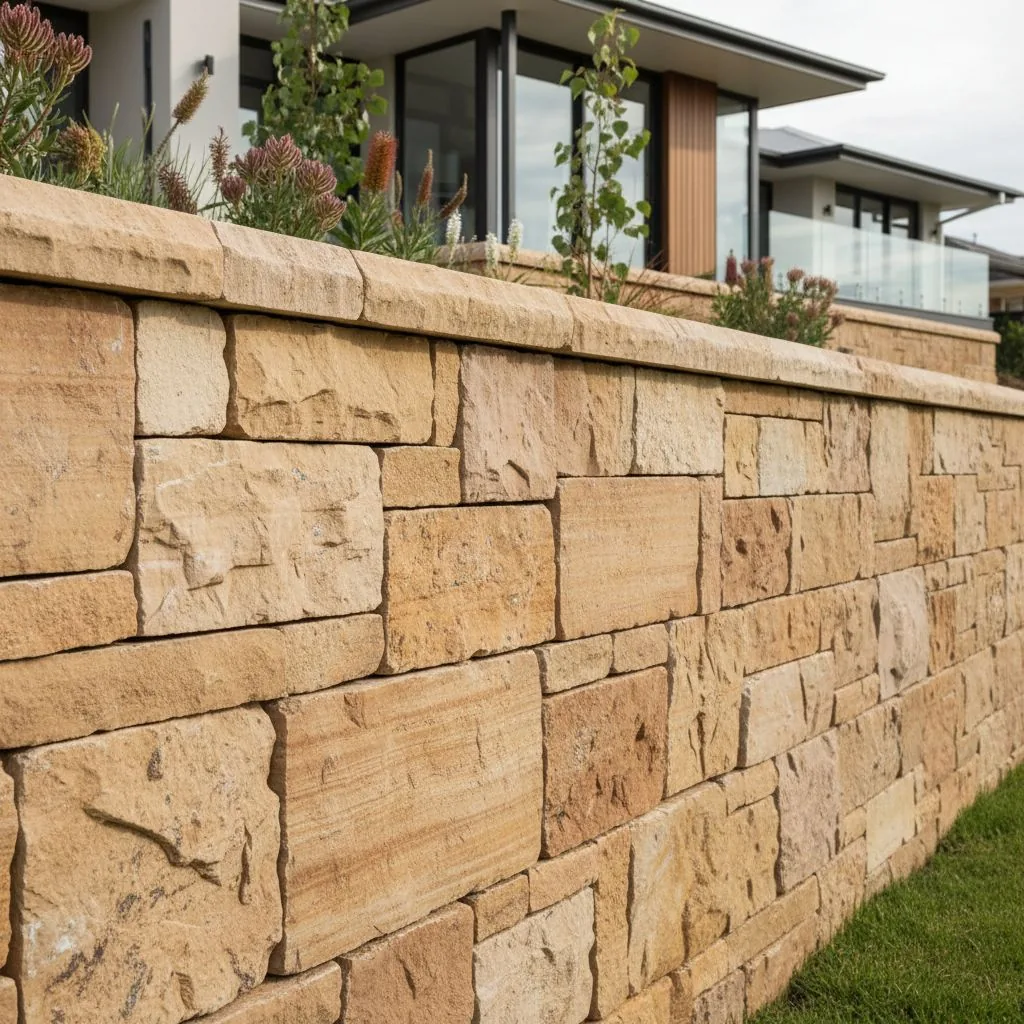
Hypothetical example: adding a caravan parking bay
Imagine an Officer homeowner who wants to pave a garden strip beside an existing driveway for a caravan. A retaining wall runs along the lower edge. The first sketch simply extends the driveway to the wall cap. Before obtaining a paving price, the owner gathers the caravan details, the proposed wheel positions and any available wall drawings for an assessment of the changed use.
The review compares the desired bay with the actual turning movement. The caravan's closest approach to the edge occurs while reversing, not in its final parking position. A gate post also limits the manoeuvre. These observations lead the team to compare a revised bay alignment and coordinated retaining work rather than assuming that a wider slab alone solves the parking problem.
Drainage is included because the garden strip will become a hard surface. The plan identifies collection and maintenance access, then sequences the wall and paving work while the household parks elsewhere. The useful outcome is a bay designed around real vehicle movement, with clear use instructions. The decision was improved by describing the caravan and the site, not by selecting a heavier-looking wall finish.
Mistakes that leave gaps between trades
One mistake is giving the paving contractor and wall contractor different sketches. The remedy is a coordinated plan with agreed levels and interfaces. Another is quoting wall length and height without describing the driveway above it. Include vehicle use, wheel paths and the proposed pavement extent in the retaining brief. A contractor cannot price or assess an assumption that has not been disclosed.
Avoid letting temporary construction loads become an afterthought. A pile of excavated soil or a delivery vehicle beside an incomplete wall may impose conditions different from the finished driveway use. Ask for storage and access arrangements in the work plan. Do not move barriers or direct deliveries into excluded areas because a driver says it will only take a moment.
A further mistake is treating an ordinary retaining wall as a vehicle barrier. Its soil-retaining role does not automatically establish impact protection. If vehicles could reach a hazardous edge, ask the designer to address that risk with a suitable arrangement. A decorative kerb or improvised wheel stop should not be represented as proof of protection without the relevant design consideration.
Record the intended use at handover
Keep the final drawings, photographs of concealed stages where available, drainage information and instructions for using the driveway. Ask for any vehicle restrictions or areas that must remain clear to be stated plainly. Record which surfaces and drainage points need routine observation. This makes the original design assumptions easier to preserve when the garden changes or the property is sold.
Before adding a shed, water tank, large planter or different vehicle later, return to those records and seek advice about the change. A driveway edge can gradually acquire loads that nobody considered at the start. Treat a substantial change as a new design question rather than relying on the fact that the wall has stood for years under different conditions.
Use the checklist below to prepare a site brief with the information you currently have. It will identify whether your next task is documenting vehicle use, obtaining wall records, resolving drainage or coordinating construction access. Bring the brief to the site discussion. It does not calculate structural capacity or tell you how close to drive; those decisions belong to the project-specific assessment.