Locate every retaining wall on the property
Start with a simple map of the property and mark every change in ground level supported by a wall. Include side passages, rear boundaries, driveway edges, garden terraces and walls partly hidden by sheds or planting. A prominent front garden wall is easy to notice; a taller wall behind a dense hedge may be more relevant to the inspection. Do not assume the inspection scope includes every structure unless it says so.
Record which side is higher and what occupies the retained area. A garden bed, driveway, building, pool surround or neighbouring yard gives the inspector different context. Note the approximate location rather than guessing precise dimensions where access is unsafe. Photographs taken from ordinary accessible ground are more useful than a risky attempt to lean over the top with a tape measure.
For a Pakenham house inspection, organise photographs by location rather than sending a single collection without labels. For example, identify rear garden, driveway side and side passage on a sketch. This helps the inspector connect a close photograph of a crack to the actual wall and its surroundings. Include a wide view of each wall before taking detail photographs so the scale and context are preserved.
Confirm what the inspection will and will not cover
Ask the inspection provider whether retaining walls are included, which accessible areas will be examined and how limitations are reported. A general property inspection may identify visible concerns without determining structural capacity or concealed construction. Read the proposed scope carefully and ask for clarification before relying on it to answer a specific wall question.
If a wall supports a driveway, sits close to a building or has visible movement, explain that when arranging the inspection. Ask whether specialist structural advice is appropriate for the concern. The useful distinction is between an observation, a suspected cause and a conclusion supported by assessment. A report that says a wall leans is not the same as a design review explaining why or specifying the required work.
Access limitations matter. If vegetation, stored items or a locked area prevent inspection, request that the limitation be identified clearly. Do not mentally turn inaccessible into satisfactory. Arrange any further access through the appropriate people rather than entering neighbouring land yourself. The aim is to know what has actually been checked and which questions remain open, so later decisions are based on the real inspection coverage.
Photograph patterns without diagnosing them
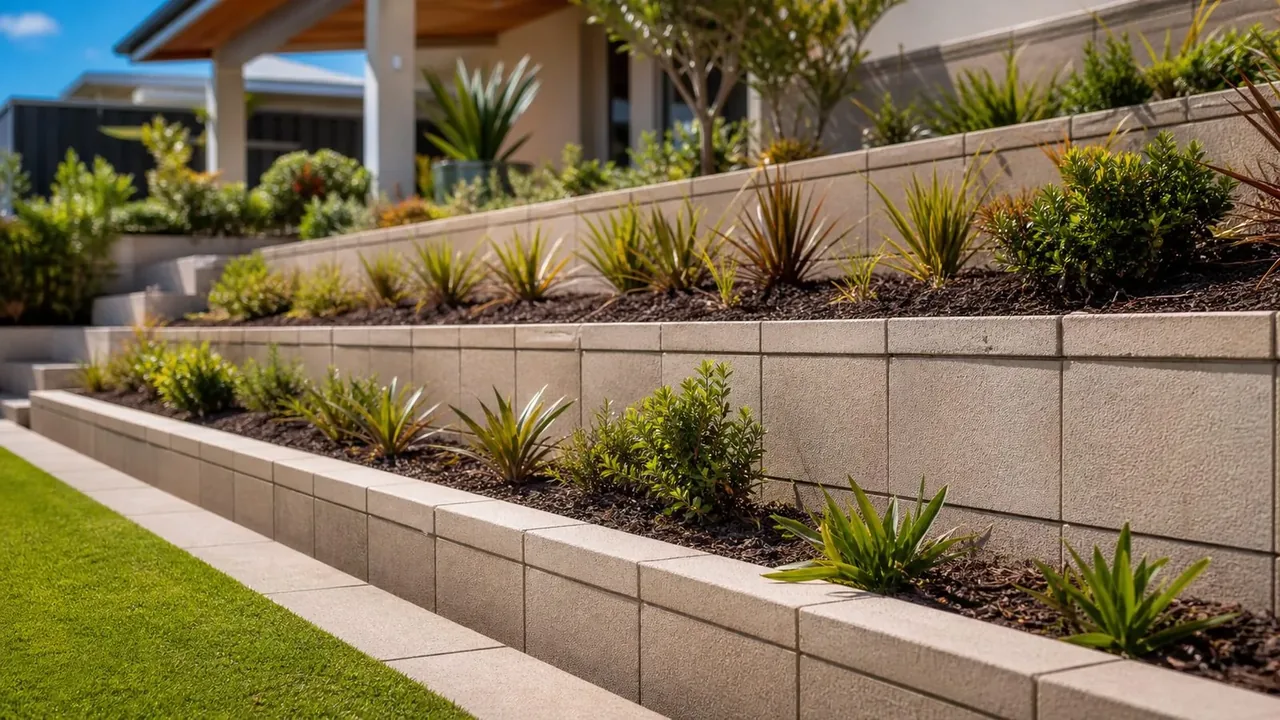
Look for changes along the wall: a section leaning differently from the rest, displaced units, open joints, settlement behind the top or visible deterioration of posts. Photograph the overall line and the detail together. Note whether paving, fencing or nearby ground also appears displaced. These relationships help an inspector investigate the pattern, while an isolated close-up can be difficult to interpret.
Record moisture stains, soil loss and blocked or concealed drainage access where visible. A stain alone does not prove a structural failure, and a dry face on the inspection day does not prove that drainage works during rain. Describe what you see in ordinary terms. Avoid assigning a cause from an internet photograph that resembles the wall, because similar symptoms can arise from different conditions.
Do not push, pull, climb or dig around a suspect wall to test it. If there is fresh movement, falling material or ground that appears unstable, keep away and alert the property contact. Let the appropriate professional decide how to inspect safely. Your evidence pack should improve the assessment, not expose you or other people to a possible collapse while trying to obtain a better photograph.
Ask for records that explain the wall
Request any available wall drawings, engineering information, construction records, approvals, inspection documents and details of repairs. Ask when the wall was built and whether its use or surrounding ground levels have changed. Treat verbal answers as information to investigate, not as a substitute for records where a technical conclusion depends on them.
Check whether the records describe the wall that is actually present. Compare location, material, approximate geometry and nearby structures. A drawing for a different part of the garden does not establish how the driveway wall was built. Likewise, photographs of a construction stage are useful only when their location can be identified. Organise the records so the assessor can see which wall each item relates to.
Missing paperwork does not by itself prove that the wall is defective. It does mean that some assumptions may require additional investigation. Ask the inspector what can be established from visible evidence and what remains unknown. If responsibility, boundaries or transaction conditions need clarification, use the relevant qualified adviser. Keep that separate from the physical assessment rather than asking a builder to settle matters outside their role.
Read the ground and drainage around the face
Walk the accessible area above and below the wall with the wider water path in mind. Look for surface depressions, eroded patches, drains, downpipes and hard surfaces directing water towards the wall. Note whether the ground appears to have been raised against an existing fence or wall cap. These observations can reveal changes that are not obvious when looking only at the exposed wall face.
Ask about recurring wet areas and previous drainage work. If the owner provides photographs after rain, label them with the location and date if known. A freshly landscaped bed may hide the previous ground condition, so request any earlier images that help explain the history. Avoid assuming that new turf or fresh mulch indicates either a problem or a repair; ask what work was done and why.
Drain outlets and access points should be identified where possible, but do not dismantle or flush a system during a viewing. The inspector can advise what further checking is appropriate. If the drainage destination is unknown, record that as an unanswered question. A visible pipe opening is useful evidence of one component, not proof that the complete drainage arrangement is functioning as intended.
Consider the work you would do after moving in
A wall that suits the current garden may need reassessment if you intend to change the space. Tell the inspector about plans for a driveway extension, new fence, shed, large planter, pool or different ground levels. The relevant question is not only what condition the wall is in today, but whether your proposal introduces an additional design issue.
Measure your intended use on a plan rather than assuming the garden has enough space. A terrace that looks broad in a listing photograph may leave little room once the wall footprint and access strip are considered. If you want to store a caravan, identify the proposed wheel path and parking position. If you want a taller privacy fence, include its intended location and material in the brief.
Do not ask for an instant all-purpose assurance that the wall will accept any future landscaping. Obtain advice on the specific change you are actually considering. You may discover that a different layout achieves the same purpose with fewer interventions. That is useful information before planning the renovation, even when the existing wall has no obvious visible distress.

Understand access if repair is eventually needed
A repair can involve more than replacing the visible face. Ask how the wall could be reached for inspection, drainage work or replacement if that became necessary. Note narrow side passages, established trees, sheds, fences and surfaces that would need protection. A wall at the rear of an occupied property may be harder to access than an identical-looking wall beside an open front yard.
Record whether access from another property appears necessary, but do not assume it will be available. Identify that dependency for discussion. Also consider where excavated material could leave and new components could arrive. These practical constraints help a contractor define an investigation or work scope, and they explain why a generic repair figure from a website cannot answer the question for every property.
If a repair recommendation is made, ask for the basis and the unresolved assumptions. Distinguish an initial allowance from a detailed quotation based on assessment. Clarify whether drainage, demolition, temporary support, surface reinstatement and access are included. You need a scope that explains the proposed work, rather than a single reassuring number with no description of what it covers.
Hypothetical example: an attractive garden with an unseen wall
Imagine a buyer inspecting a Pakenham home with a landscaped rear yard. The visible garden walls look tidy, but a side boundary wall is mostly hidden by shrubs. The buyer marks it on the property sketch and asks the inspector to confirm whether it can be included. Access is limited, so the report identifies the concealed area rather than treating it as checked.
The buyer also plans to replace the fence above that wall. Available records show a wall arrangement, but the proposed new fence differs from the existing one. A specialist discussion is arranged to address the wall condition and the intended fence change separately. The buyer gathers wider photographs and asks for further access through the property contact, without cutting back plants or entering adjacent land independently.
The resulting information pack separates visible observations, available records, limitations and future-work questions. It does not label the entire property good or bad from one photograph. The useful outcome is clarity about what has been assessed and what still needs a decision. That is more helpful than either ignoring a concealed wall or assuming that every hidden detail must be defective.
Make the findings easy to act on
Create a short schedule with one entry per wall. Record its location, retained use, visible observations, available documents, inspection limitations and recommended next step. Attach the relevant photographs to each entry. Keep the inspector's wording where it describes a limitation or recommendation, rather than replacing it with a more certain summary from memory.
For each unresolved point, identify the person best placed to answer it. The owner may provide construction photographs, the inspection provider may clarify their scope, an engineer may assess a structural concern, and a surveyor or transaction adviser may address a different property question. Keeping those roles separate prevents a contractor's informal comment from being used as an answer to something they did not assess.
Use the checklist below to produce an inspection follow-up brief. It organises questions and does not provide a pass or fail result for the property. Bring it, the report and your labelled photographs to the next discussion. The objective is to understand the walls well enough to plan the appropriate assessment or work, with the remaining uncertainties stated plainly rather than hidden inside a general description of the garden.