Decide what the fence needs to achieve
Start with the purpose of the fence. Privacy from a neighbouring window, pet containment, a visual boundary and protection beside a change in level are different requirements. Write down the actual problem and where it occurs. A solid fence along the entire wall may seem the obvious answer, but the privacy issue may involve only one seating area or one sightline across the garden.
Look from both sides of the proposed fence where access is available. Ground levels change how tall a fence appears and what it screens. A person standing on the upper side can have a different view from someone at the lower patio. Draw the retained ground, lower ground, wall top and proposed fence in one simple cross-section. This makes the relationship clearer than two separate product pictures.
For a Pakenham backyard, add the uses that will sit beside the fence: a path, vegetable bed, deck, driveway or outdoor seating. These details affect maintenance access and the surrounding loads. Give the complete arrangement to the wall designer. Do not leave the fence as a vague future addition if it is already part of the plan, because future fixing points and supports may need decisions now.
Understand the separate paths for fence and soil loads
A retaining wall supports ground. A fence receives forces from wind and transfers them through its posts and connections. A fence that is attached to a retaining structure can pass additional forces into that structure. The visible wall height alone does not tell you whether its posts, footings or connections can accept them. A sturdy-looking steel post is not evidence of spare capacity.
There are several possible support arrangements. Fence posts may have independent footings, may be incorporated into a designed retaining wall system, or may use a specifically designed connection. Each option needs room and must suit the site. The appropriate detail depends on the actual wall and fence, including their geometry and materials. Ask for the connection or separation to be shown on the project drawings rather than agreed verbally at installation.
Product-specific technical guides, including those published by Adbri Masonry, help identify the assumptions for particular wall systems. They do not make every fence detail interchangeable. Bring the chosen fence specification to the designer and ask what it changes. If the existing wall has no usable design record, describe the proposal as a modification needing assessment, not as a routine bolt-on accessory.
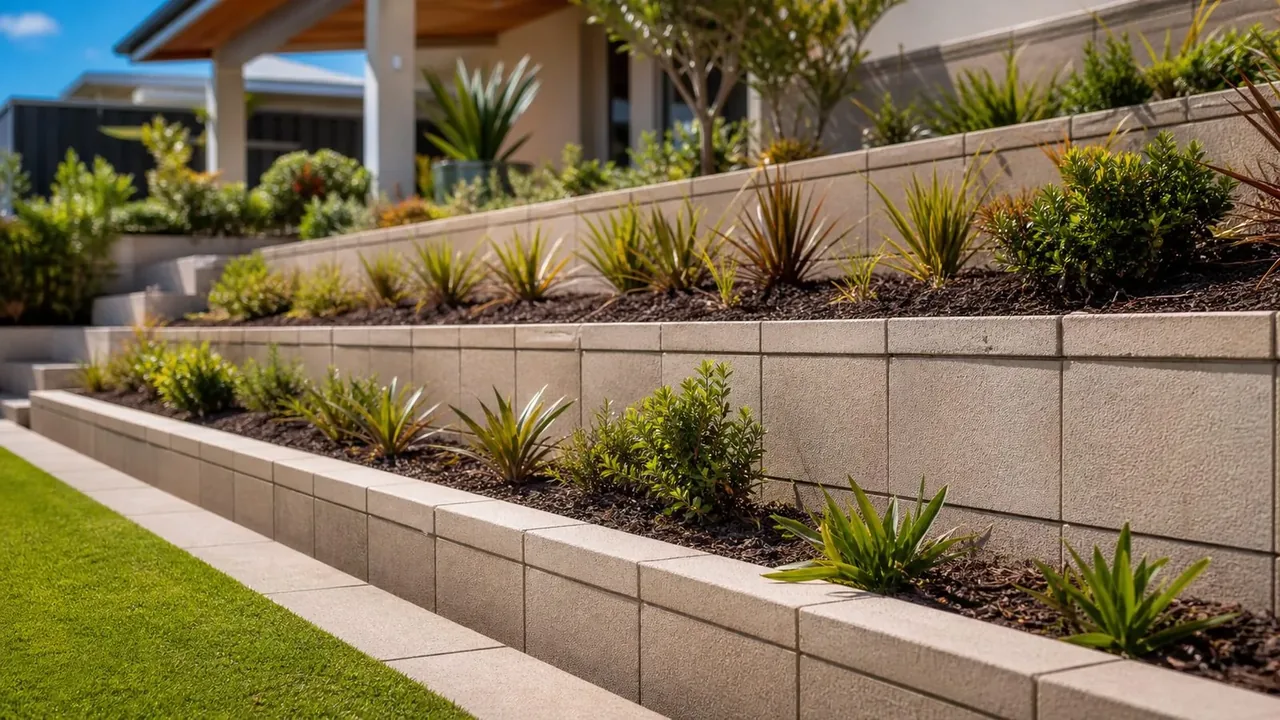
Choose a position that leaves room to build and maintain
Putting the fence directly above the wall can conserve visible garden space, but it also concentrates interfaces into a narrow strip. Posts, wall drainage, wall reinforcement, caps and planting may all compete for that space. A fence set behind the wall can separate some components, yet it may occupy garden space or introduce footing locations close to structural elements. Neither arrangement is automatically better.
Ask for the full footprint, including components hidden in the ground. If a wall uses reinforcement extending into the retained soil, a future fence hole may interfere with it. If drainage sits behind the wall, a fence footing can obstruct the intended arrangement. These are reasons to coordinate the drawing before digging, not reasons to guess a universally safe setback from the wall face.
Consider maintenance from the outset. Can a person reach both the wall top and the fence base without standing on an unsafe edge? Can a damaged panel be removed without excavating the wall drainage? Can vegetation be trimmed without climbing the fence? Mark the useful access strip on the plan and keep it available. A narrow strip drawn as spare space often disappears when the final planting scheme arrives.
Compare privacy screens, solid panels and open fencing
A solid panel provides visual screening, but its wind behaviour differs from an open fence. Do not assume that a lightweight panel produces small forces or that a slatted screen needs no structural consideration. Fence height, openness, location and support spacing all belong in the design discussion. Changing the panel later can change the loads even if the posts remain where they were.
Look at privacy with a temporary visual mock-up from safe ground. A piece of card on a photograph or a marked line on an elevation can help compare screening heights without building anything. Check whether the proposal blocks useful daylight or a desired view from inside the house. In a small yard, a continuous opaque surface can feel very different from the sample panel seen in a supplier's display.
Consider selective screening where it solves the actual sightline, subject to the full design and any applicable requirements. A separate screen around a seating area may be worth comparing with a long fence upgrade. Planting can also affect privacy, but it should not be treated as instant screening or placed where roots and irrigation conflict with the retaining system. Compare maintenance and replacement as well as appearance.
Replacing a fence above an existing wall
Before removing an old fence, record how it is supported. Photograph connections that can be seen safely, the wall face, post positions and the ground beside them. Note whether fence posts and wall posts appear separate, but do not treat appearance as proof. A concealed connection or shared footing may only become clear through appropriate inspection. Tell the contractor about any past repairs or changes in ground level.
A fence replacement can reveal a problem that was hidden behind panels or plants. If wall movement, fractured components or significant corrosion becomes apparent, pause the fence scope and obtain an assessment. Replacing a neat new fence on a wall with an unresolved structural problem can make the later repair harder. It also hides the opportunity to coordinate both jobs while access is available.
Do not let the replacement rely on drilling arbitrary holes into existing wall posts or capping. Ask for the intended fixing method and confirmation that it suits the assessed structure. If independent posts are proposed, ask how the excavation avoids services, drainage and structural elements. Before You Dig Australia provides service information as a starting point; the contractor must still plan the actual excavation and any further locating required.
Coordinate the work at the boundary
Separate the physical design discussion from assumptions about ownership, permission or payment. A retaining wall and a dividing fence can have different histories and purposes. A fence line is not a reliable substitute for a surveyed boundary where the precise location matters. Gather the available plans and have the location clarified by the appropriate professional before the design depends on using a particular strip of land.
For the construction conversation, focus on the practical interfaces. Which side needs access? Where will removed panels wait? How will pets be contained while the fence is open? Who arranges temporary protection beside a drop? What condition will each garden be left in? Record these matters before work begins so that a design question does not turn into an avoidable disagreement about daily site access.
Avoid beginning demolition while essential arrangements remain unresolved. A fence can provide privacy and containment even when it contributes nothing to the wall structure. Its sudden removal may create problems for an occupied home next door. Ask the contractor for a staged sequence and explain any times when access is particularly difficult. Keep the communication about the agreed works specific, including reinstatement of garden edging or paving disturbed during access.
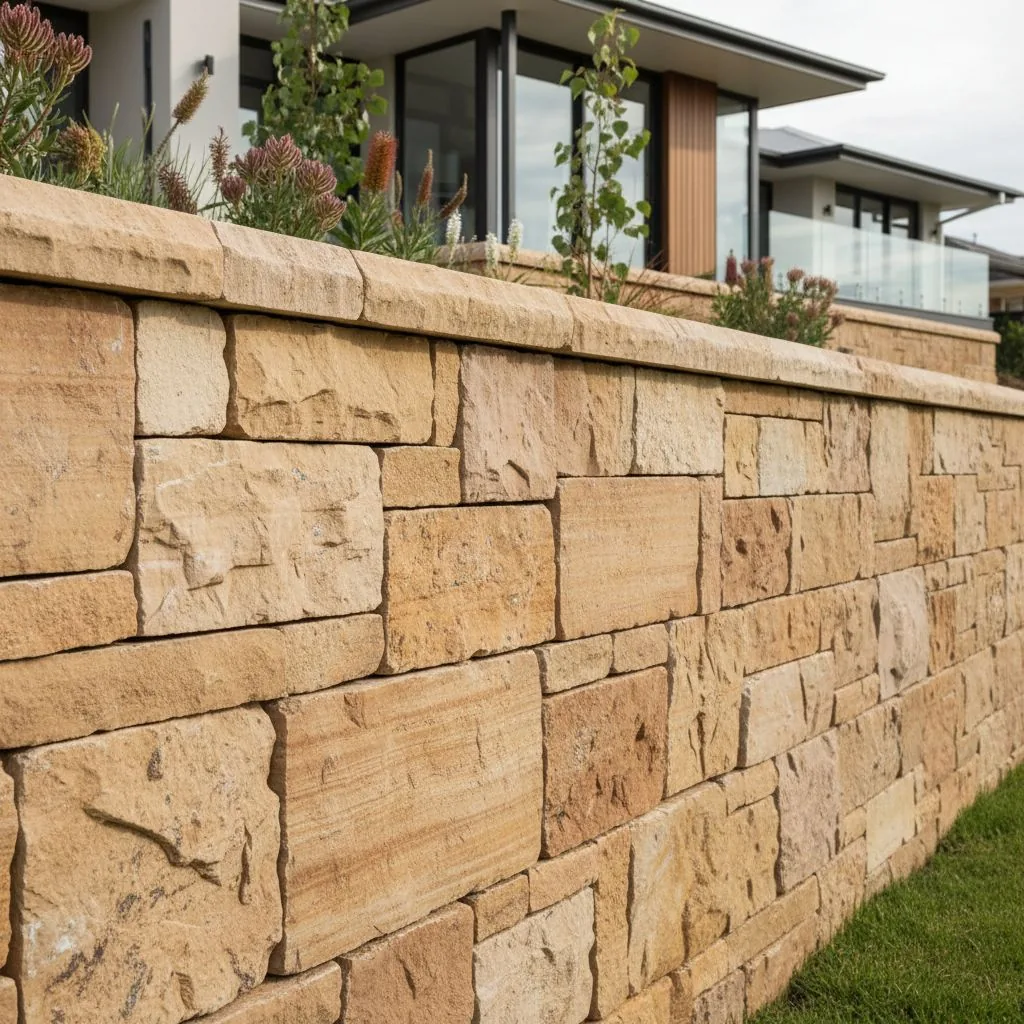
Hypothetical example: privacy above a lower patio
Imagine a Pakenham home with an upper garden beside a neighbour's lower patio. The owner wants to replace an open fence with solid panels for privacy. The retaining wall appears straight, so it is tempting to reuse every existing fixing. The useful first step is to obtain the wall and fence details and have the changed fence arrangement assessed, including the way wind forces reach the ground.
The owner compares a designed fence connection, separate fence supports and a shorter screen around the seating area. The comparison includes usable garden space, maintenance access and the excavation needed for each. It also checks the view from the neighbour's lower level. A panel that provides privacy from one direction may leave another sightline open, so privacy is assessed using the actual positions of people and windows.
The final brief identifies the preferred appearance but leaves the support solution open until the assessment is complete. Wall drainage access remains on the drawing. Fence installation is coordinated with any wall work, and the temporary boundary arrangement is settled before removal. The outcome is a project that answers the privacy problem without assuming that the old retaining posts can safely take a different fence.
Mistakes to avoid before ordering panels
One common mistake is ordering the fence height and material before telling the wall designer. The remedy is to include the fence specification in the original brief, even if it will be installed later. Another is assuming that a fence supplier's standard post detail automatically suits a retaining wall. Ask the person responsible for the combined design to confirm the interface and record it on the drawings.
A further mistake is adding soil against the fence to make the garden look level. Fence panels are not a substitute for the retaining system. Keep the finished soil levels and drainage arrangement consistent with the design. If you want a raised bed, describe it as part of the project rather than adding it after the wall and fence have been completed.
Finally, do not use this guide as a height exemption or approval rule. Requirements depend on the proposed works and property. Have the relevant designer or building surveyor confirm the pathway for your actual project before construction. The practical information you collect here supports that discussion: ground levels, fence purpose, proposed materials, available records, visible condition and access. It does not replace a project-specific decision.
Prepare a combined wall and fence brief
Your brief should show the wall and fence together in plan and section. Include the fence's intended purpose, preferred material, proposed position and any privacy sightlines. Attach photographs of both sides where available, existing drawings and a note of anything already moving or damaged. Identify whether the fence is new, being replaced or merely being considered for later, because the timing changes how the work can be coordinated.
Ask the contractor to identify responsibility for wall design, fence design and the connection between them. Confirm the construction sequence, temporary security, service checks and reinstatement. Where two trades are involved, each should be working from the same interface detail. A gap between their scopes is likely to become your problem when one arrives and discovers that the other's posts are in the way.
Use the checklist to generate questions that match your situation. If you have an existing wall without drawings, the next step is assessment and record gathering. If you have a new wall being designed, the next step is to provide the fence specification before the design is fixed. Both routes are more useful than buying panels first and hoping the supports can be made to work later.